Is MP Varam RERA approved? +
Yes. MP Varam is TNRERA approved. Project RERA: TNRERA/2/BLG/0379/2025. You can verify the registration details at rera.tn.gov.in.
What configurations are available in MP Varam? +
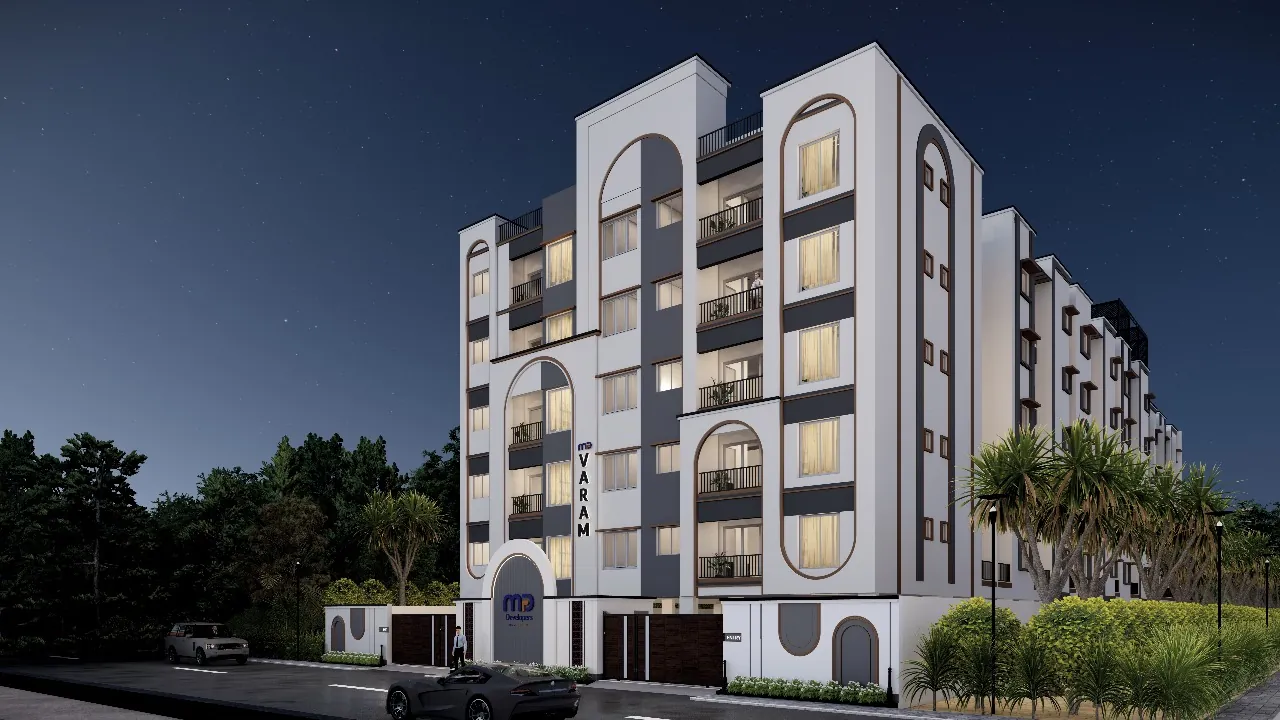
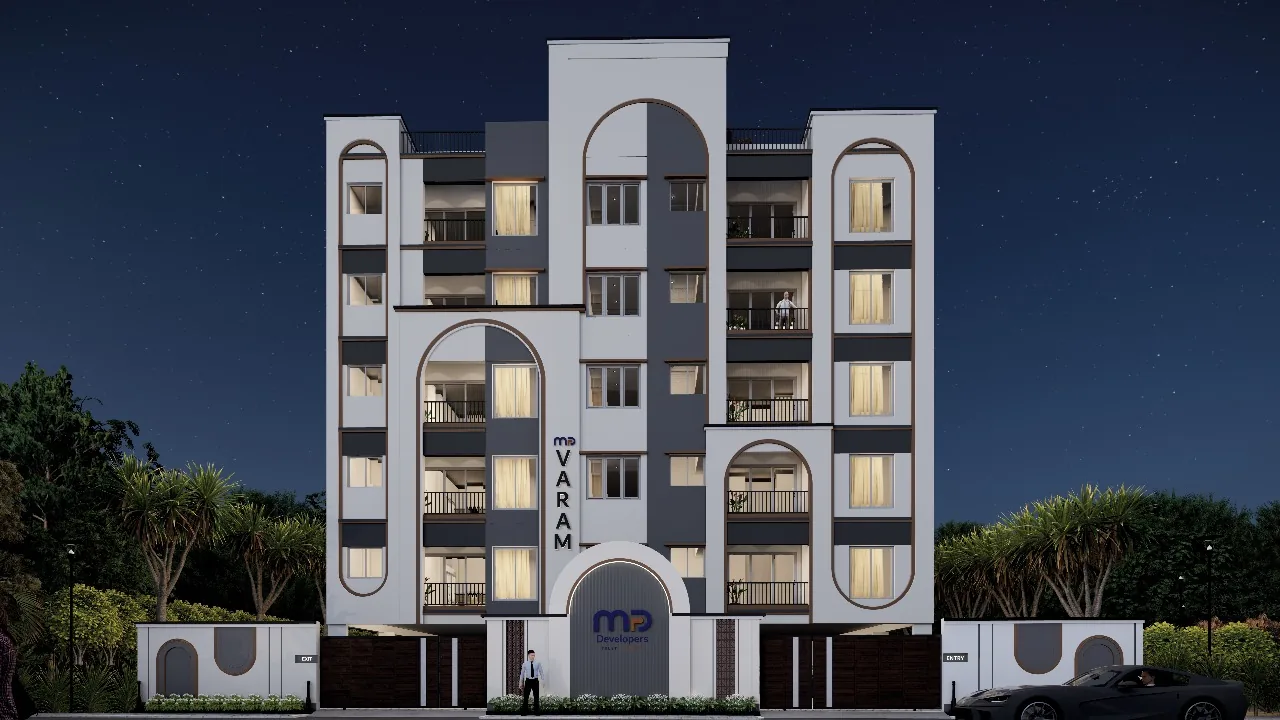
MP Varam offers 2 & 3 BHK apartments from 925 to 1,285 sq.ft, spread across a single Stilt + 5-floor tower with just 60 units. All units are East or North-facing.
Is there any brokerage or hidden charges? +
No brokerage. No hidden charges. FirstBrick is an authorised channel partner for MP Developers — our services to home buyers are completely free. The price you see is what you pay directly to the developer.
Where exactly is MP Varam located? +
MP Varam is in Vanagaram, Chennai — positioned between Maduravoyal and Porur, with schools, hospitals, IT parks and metro connectivity all within a few kilometres.
What is the starting price for MP Varam? +
MP Varam starts from ₹1.05 Cr. Exact unit-wise pricing, floor-wise variation and payment plan options can be shared by our advisory team — contact us for a personalised cost sheet.
How do I schedule a site visit? +
Simply fill in your name and phone number in the form above and choose "Schedule a Site Visit", or call us directly. Our advisor will arrange a convenient time — the visit is completely free.
How do I get the MP Varam brochure and floor plans? +
The official brochure — including floor plans, amenities and specifications — is available to download directly from the Floor Plans section on this page, or fill in the form and our advisor will share it via WhatsApp.
What are the unit sizes and facings at MP Varam? +
2 & 3 BHK homes from 925 to 1,285 sq.ft. with 68–70% carpet-area efficiency. Every unit is East or North facing, and select units have a private terrace.
How many apartments does MP Varam have? +
60 apartments in a single Stilt + 5 floor tower, with 25+ amenities including a rooftop mini cricket turf, EV charging points, outdoor gym, yoga deck and co-working seating plaza.
Which IT parks are near MP Varam? +
RMZ Ecoworld is about 3.5 km away, Commerzone IT Park 3.6 km, L&T Innovation Park 4.8 km, DLF IT Park 5.3 km and the upcoming FinTech City 6.1 km.
How far is MP Varam from the metro and bus terminals? +
Porur Metro Station (upcoming) is about 2.1 km away, Valasaravakkam Metro Station 3.9 km, Iyyappanthangal Bus Terminal 3.7 km and CMBT 8.9 km.
Which schools and hospitals are near MP Varam? +
Rajiv Gandhi School of Excellence is 0.6 km away, The Shram Academy 800 m, Velammal Vidyalaya (CBSE) 1 km and Vedanta Academy 2 km. Apollo Multi-Speciality Hospital is 1.7 km, Sri Ramachandra Medical Centre 3.7 km and MIOT International 7 km.
What are the specifications of MP Varam? +
RCC framed structure with AAC blocks designed for Seismic Zone III, 1200×600 mm vitrified tiles, granite kitchen counter, a digital lock on the main door, UPVC sliding windows, concealed 3-phase power, USB charging ports and a 20A EV charging point in the common bay.